<-- style PDP --> 20 Elston Court, Richmond Hill - Detached for sale for $1,099,000
  • new
  • for sale

20 Elston Court

Richmond Hill, Ontario, L4C 8A5 - Mill Pond

$1,099,000

  • Neighbourhood

    Mill Pond

  • Major Intersection

    Bathurst / Major MacKenzie

  • Listed Since: 9 day(s)

  • Last update: 1 day(s) ago

Overview

  • Property Type

    Detached, 2-Storey

  • Bedrooms

    4

  • Bathrooms

    5

  • Basement

    Finished

  • Kitchen

    1 + 1

  • Total Parking

    8 (2 Attached Garage)

  • Lot Size

    55x170 (Feet)

  • Taxes

    $7,879.00 (2025)

  • Type

    Freehold

Property Description

Property description for 20 Elston Court, Richmond Hill

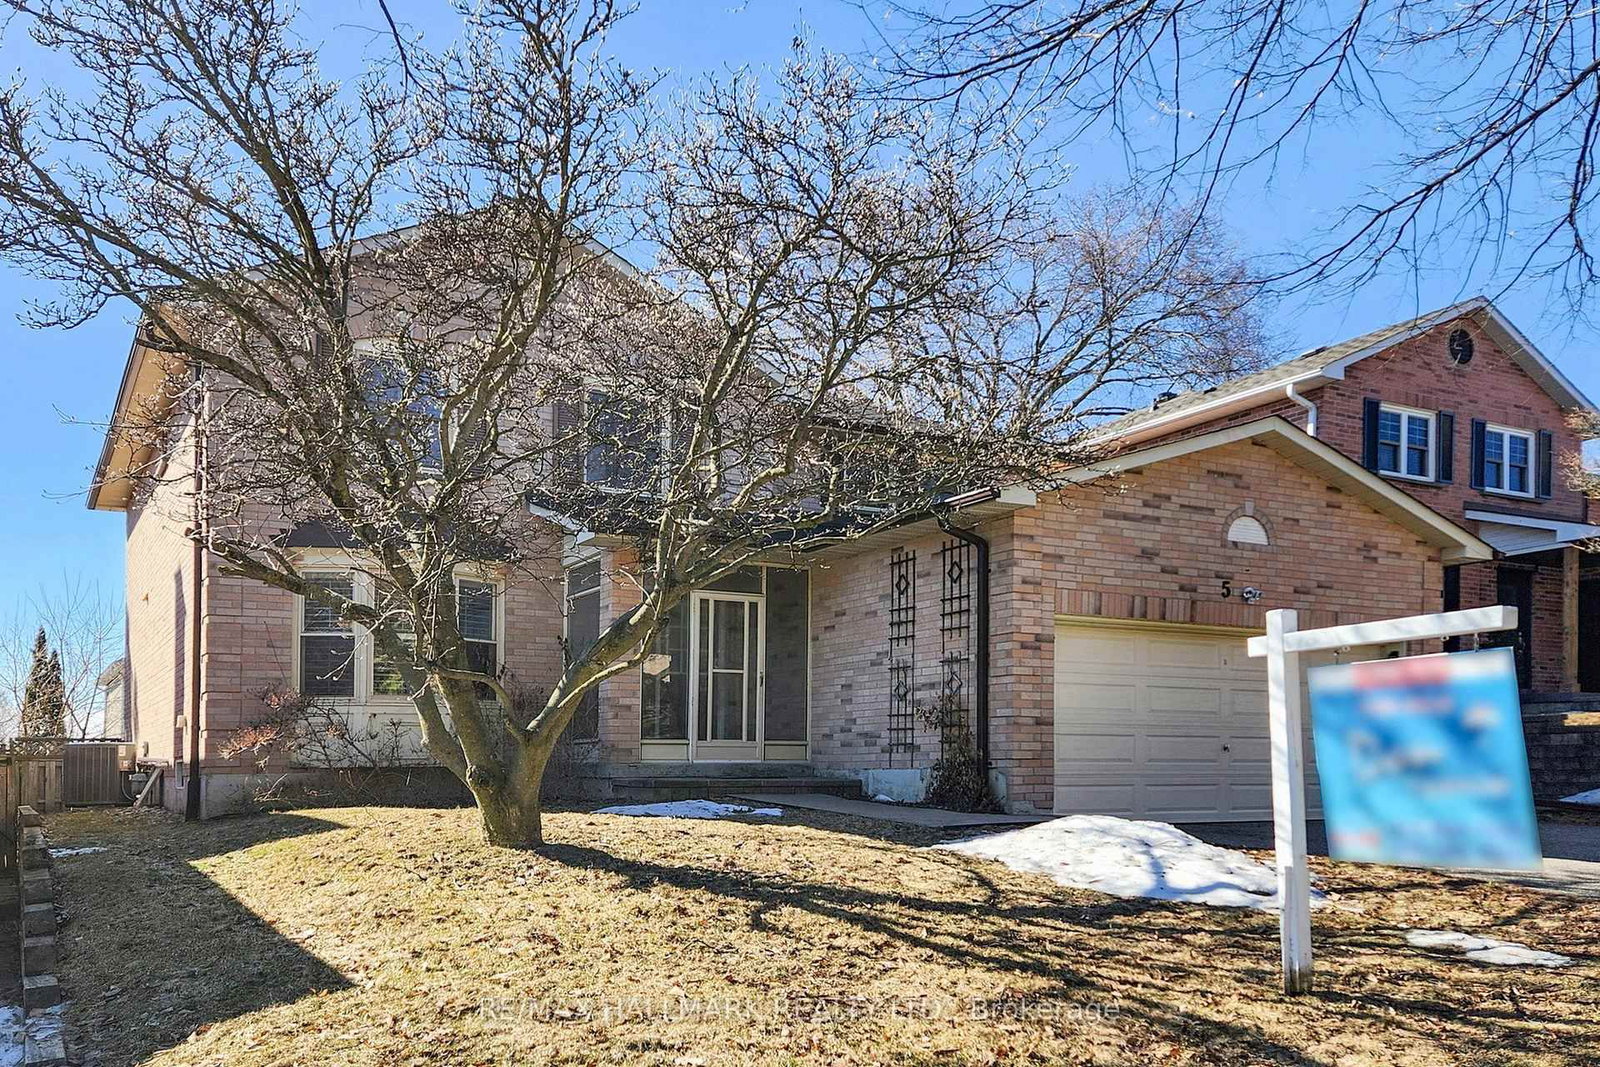
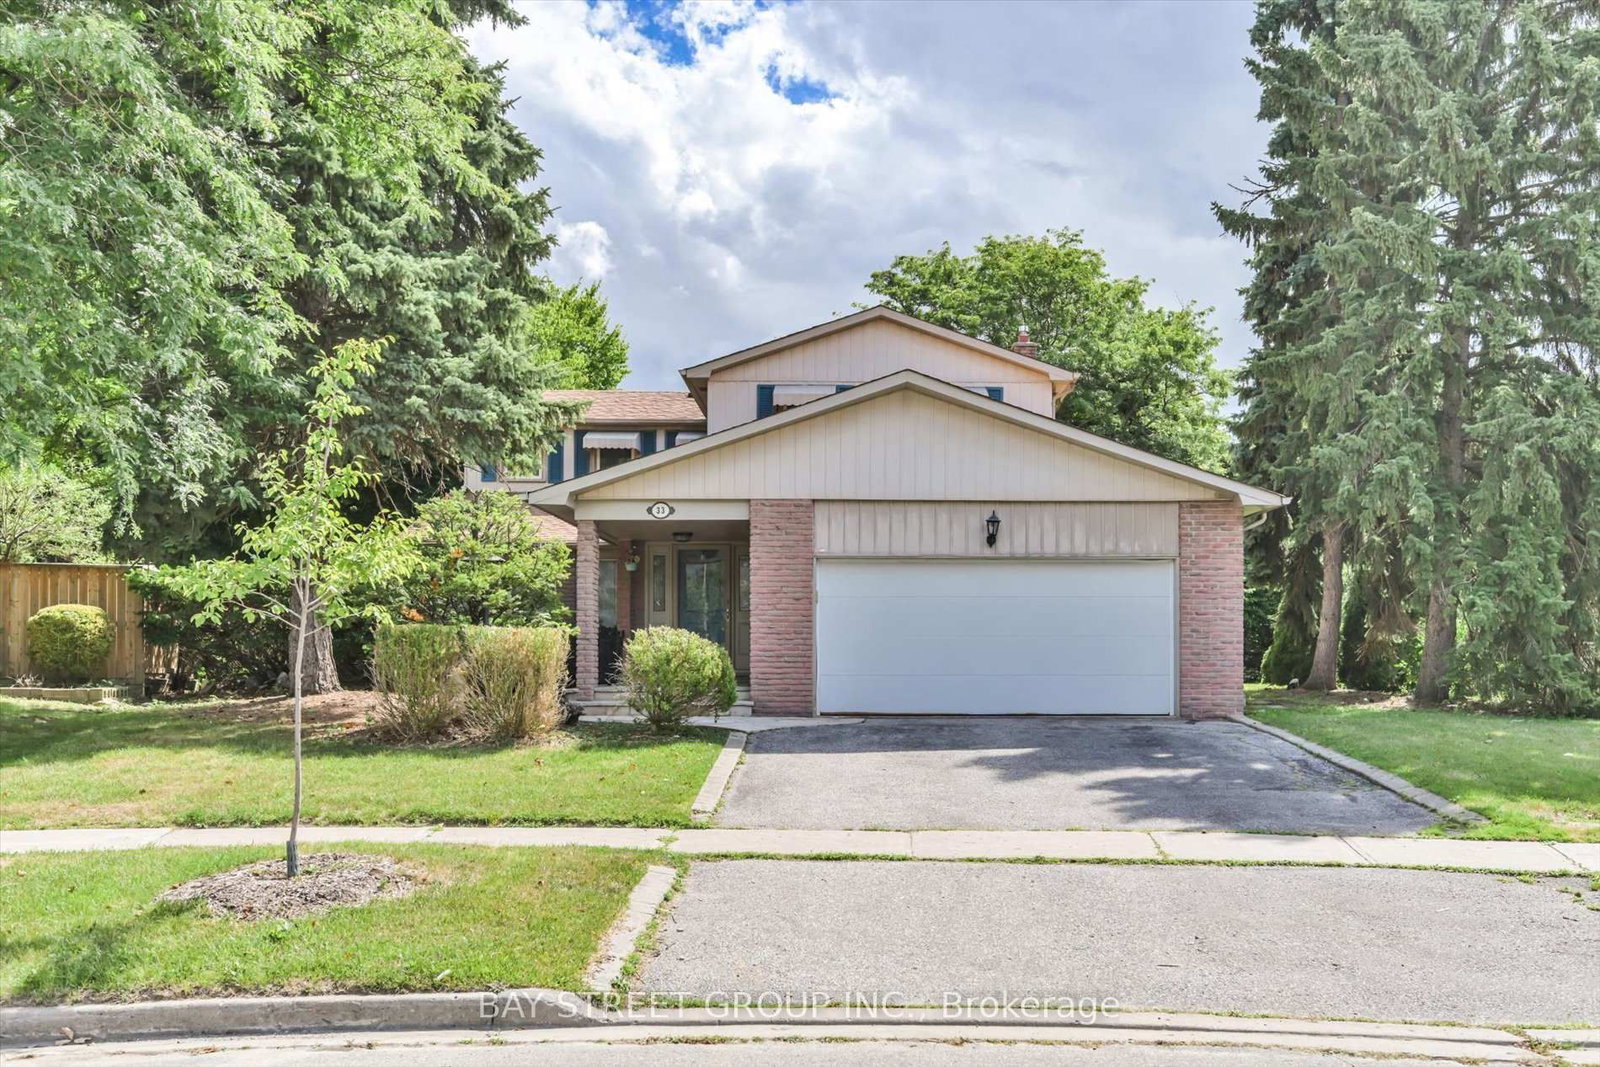
Welcome to 20 Elston Court, tucked away on one of Mill Pond's most desirable dead-end streets. Sitting on an incredible pie-shaped lot that expands to approximately 75 feet wide by 236 feet deep, this property backs directly onto greenspace with no rear neighbours, offering a level of privacy that's nearly impossible to find.Featuring nearly 3,000 sq. ft. above grade, plus a finished basement, 4 spacious bedrooms and 5 bathrooms, this home provides the space every growing family is looking for. Lovingly cared for over the years, this home is now ready for its next chapter and for its new owner to add their unique style and vision. Whether you're planning a few cosmetic updates or a full modern transformation, the potential here is enormous. Why pay top dollar for someone else's design choices. Here, you get the rare opportunity to make those choices yourself. Whether you're an end user looking to customize your forever home or an investor searching for your next project, opportunities like this in Mill Pond don't come around often. Top-rated schools, beautiful walking trails, Mill Pond Park, Richmond Hill Centre for the Performing Arts, Mackenzie Health Hospital, restaurants, shopping and every convenience imaginable are all just minutes away. It's one of Richmond Hill's most sought-after communities for a reason. The house needs some love. The lot doesn't. The location doesn't. Bring your imagination, your contractor, and your Pinterest board. OPEN HOUSE SATURDAY AND SUNDAY 2 - 4 PM.

Listed by FOREST HILL REAL ESTATE INC.

  • MLS #

    N13570516

  • Sq. Ft

    2500-3000

  • Sq. Ft. Source

    MLS

  • Lot Irregularities

    Y

  • Year Built

    31-50

  • Pool

    None

  • Drive

    Pvt Double

  • Garage

    Attached, 2 spaces

  • Total Parking

    8

  • Family Room

    Y

  • Den

    Y

  • Exterior

    Brick

  • Fireplace

    Y

  • Roof

    Asphalt Shingle

  • Foundation

    Concrete

  • Elevator

    n/a

  • Water View

    n/a

  • Laundry Level

    Lower

  • Heat

    Forced Air

  • A/C

    Central Air

  • Water

    Municipal

  • Water Supply

    n/a

  • Sewers

    Sewers

  • Central Vac

    Y

  • 3rd Br

    3.74 x 3.81 ft 2nd level

    Closet, Window

  • Dining

    4.85 x 3.95 ft Ground level

    Window, Combined W/Living

  • Primary

    7.9 x 3.96 ft 2nd level

    W/I Closet, 2 Pc Ensuite, Window

  • Bathroom

    2.4 x 2.27 ft Bsmt level

  • Mudroom

    2.4 x 1.49 ft Main level

    Side Door

  • Family

    5.79 x 3.47 ft Ground level

    Brick Fireplace, Combined W/Sunroom

  • Sunroom

    6.67 x 3.96 ft Ground level

    Window, Skylight, Combined W/Kitchen

  • Cold/Cant

    1.76 x 1.21 ft Bsmt level

  • Office

    3.47 x 3.07 ft Main level

    Window

  • Rec

    10.66 x 6.4 ft Bsmt level

  • 2nd Br

    3.96 x 3.48 ft 2nd level

    Closet, Window

  • 4th Br

    3.87 x 3.68 ft 2nd level

    Closet, Window, 5 Pc Ensuite

  • Office

    3.67 x 3.65 ft Bsmt level

  • Kitchen

    6.46 x 3.13 ft Ground level

    Breakfast Area, W/O To Sunroom

  • Kitchen

    4.54 x 4.17 ft Bsmt level

  • Bathroom

    2.16 x 2.46 ft 2nd level

    4 Pc Bath

  • Living

    7.62 x 3.95 ft Ground level

    Sunken Room, Window, Combined W/Dining

  • MLS #

    N13570516

  • Sq. Ft

    2500-3000

  • Sq. Ft. Source

    MLS

  • Lot Irregularities

    Y

  • Year Built

    31-50

  • Pool

    None

  • Drive

    Pvt Double

  • Garage

    Attached, 2 spaces

  • Total Parking

    8

  • Family Room

    Y

  • Den

    Y

  • Exterior

    Brick

  • Fireplace

    Y

  • Roof

    Asphalt Shingle

  • Foundation

    Concrete

  • Elevator

    n/a

  • Water View

    n/a

  • Laundry Level

    Lower

  • Heat

    Forced Air

  • A/C

    Central Air

  • Water

    Municipal

  • Water Supply

    n/a

  • Sewers

    Sewers

  • Central Vac

    Y

  • 3rd Br

    3.74 x 3.81 ft 2nd level

    Closet, Window

  • Dining

    4.85 x 3.95 ft Ground level

    Window, Combined W/Living

  • Primary

    7.9 x 3.96 ft 2nd level

    W/I Closet, 2 Pc Ensuite, Window

  • Bathroom

    2.4 x 2.27 ft Bsmt level

  • Mudroom

    2.4 x 1.49 ft Main level

    Side Door

  • Family

    5.79 x 3.47 ft Ground level

    Brick Fireplace, Combined W/Sunroom

  • Sunroom

    6.67 x 3.96 ft Ground level

    Window, Skylight, Combined W/Kitchen

  • Cold/Cant

    1.76 x 1.21 ft Bsmt level

  • Office

    3.47 x 3.07 ft Main level

    Window

  • Rec

    10.66 x 6.4 ft Bsmt level

  • 2nd Br

    3.96 x 3.48 ft 2nd level

    Closet, Window

  • 4th Br

    3.87 x 3.68 ft 2nd level

    Closet, Window, 5 Pc Ensuite

  • Office

    3.67 x 3.65 ft Bsmt level

  • Kitchen

    6.46 x 3.13 ft Ground level

    Breakfast Area, W/O To Sunroom

  • Kitchen

    4.54 x 4.17 ft Bsmt level

  • Bathroom

    2.16 x 2.46 ft 2nd level

    4 Pc Bath

  • Living

    7.62 x 3.95 ft Ground level

    Sunken Room, Window, Combined W/Dining

Thinking of Selling?

Find Out Your Home’s Value in Today’s Market!

No Email or Signup is required to view your home estimate.

estimate your home value

Contact Manoj Kukreja

Sales Representative,
Century 21 People’s Choice Realty Inc.,
Brokerage
(647) 576 - 2100

Manoj profile avatar

Property History

Property history for 20 Elston Court, Richmond Hill

This property has been sold 3 times before. Create your free account to explore sold prices, detailed property history, and more insider data.

Sign In / Register

Mortgage Calculator

This data is for informational purposes only.

Mortgage Payment per month

Principal Amount

Interest

Total Payable

Amortization

Amortization

Closing Cost Calculator

This data is for informational purposes only.

Closing Cost Total for this property

Total Cash flow for purchasing this property

Down Payment(%)*
Additional information

Provincial Land Transfer Tax

Ontario Land Transfer Tax Rebate

Toronto Land Transfer Tax

Toronto Land Transfer Tax Rebate

PST on CMHC Insurance Premium

Lawyer Fees

$2,825

Government Registration Fee's

$164

Title Insurance

Closing Cost Total

Total Cash flow for purchasing this property

Provincial Land Transfer Tax

Ontario Land Transfer Tax Rebate

Toronto Land Transfer Tax

Toronto Land Transfer Tax Rebate

PST on CMHC Insurance Premium

Lawyer Fees

$2,825

Government Registarion Fee's

$164

Title Insurance

Down Payment(%)*

* A down payment of less than 20% is permitted only for first-time home buyers purchasing their principal residence. The minimum down payment required is 5% for the portion of the purchase price up to $500,000, and 10% for the portion between $500,000 and $1,500,000. For properties priced over $1,500,000, a minimum down payment of 20% is required.

Thinking of Selling?

Find Out Your Home’s Value in Today’s Market!

No Email or Signup is required to view your home estimate.

estimate your home value

Contact Manoj Kukreja

Sales Representative, Century 21 People’s Choice Realty Inc., Brokerage
(647) 576 - 2100

Manoj profile avatar

Recent Sold Listings in Mill Pond, Richmond Hill

Popular Cities